
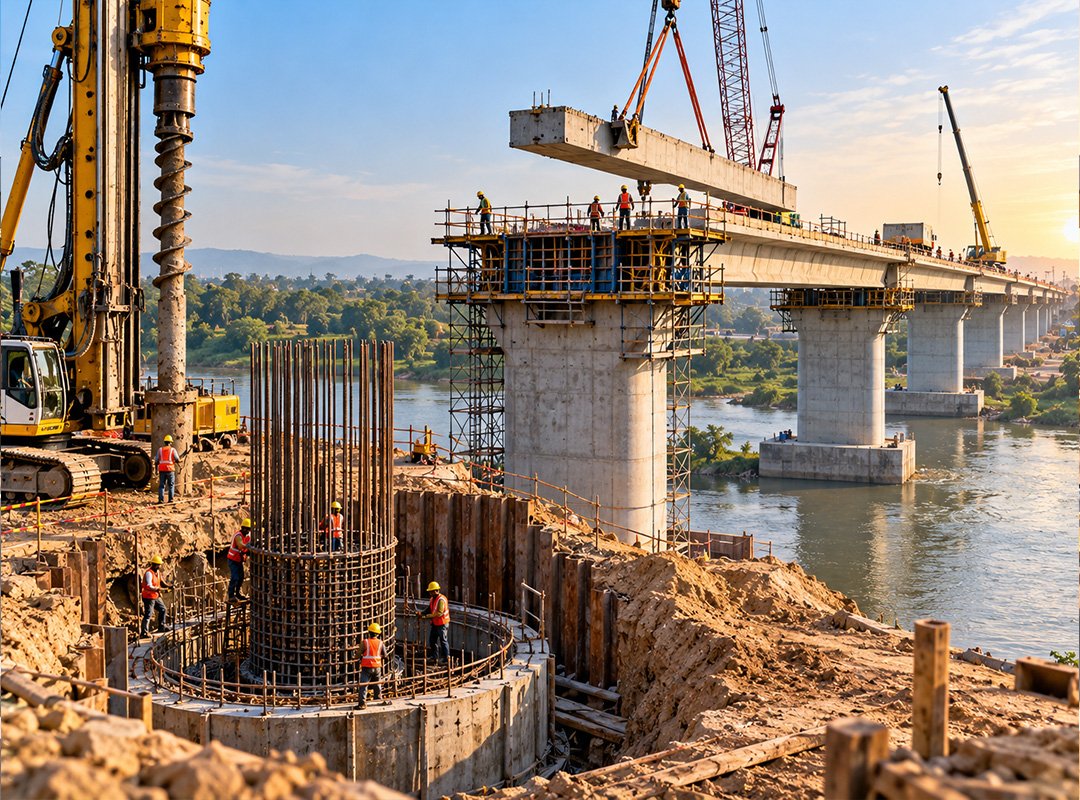
A highway bridge is a carefully engineered structure designed to carry traffic across rivers, railways, roads, valleys or other obstacles. Its construction involves multiple stages, including site investigations, structural design, foundation work, support construction, deck installation and final testing. Each stage must be completed according to approved drawings and technical specifications because errors in early construction can affect the performance of the entire structure. Highway bridge construction requires coordination between engineers, surveyors, contractors, equipment operators and quality-control teams. The bridge construction process varies according to the span, ground conditions, structural design and construction method selected. Bridge foundation construction is particularly important because the foundations transfer the structure’s loads safely into the supporting ground.
1. Site Survey and Alignment Selection
Construction begins with a detailed survey to establish the bridge location and its connection with the surrounding highway. Surveyors record ground elevations, existing road geometry, nearby structures, utility lines and available working space. For highway bridge construction, the selected alignment must accommodate the crossing, approach gradients, required clearances and surrounding road network. Survey control points provide fixed references for setting out foundations, piers and abutments during execution. This information enables engineers to evaluate possible layouts before finalising the design, reducing the likelihood of expensive alignment changes once permanent construction has begun.
2. Geotechnical and Hydraulic Investigations
Geotechnical investigations determine the soil and rock conditions beneath the proposed bridge. Engineers conduct borehole drilling, collect samples and assess groundwater levels, soil strength and the depth of suitable founding strata. For bridges over rivers or other watercourses, hydraulic investigations examine flow conditions, flood levels, channel behaviour and potential scour around foundations. Bridge foundation construction depends on these findings because the ground must support the imposed loads under the relevant design conditions. Investigation reports guide foundation depth, construction methods and protective measures, helping engineers account for site-specific challenges before work begins.
3. Structural Design and Technical Approvals
Using survey and investigation data, structural engineers determine the bridge’s span arrangement, deck width, pier locations, foundation system and construction materials. Calculations account for the bridge’s self-weight, moving traffic, braking forces, wind, temperature variations and seismic effects where applicable. At water crossings, hydraulic forces and scour conditions also influence the design. The bridge construction process must follow approved drawings, calculations and applicable Indian Roads Congress (IRC) and Ministry of Road Transport and Highways (MoRTH) requirements. Engineering reviews also consider the temporary loads that arise during lifting, casting and erection. Required technical approvals must be obtained before the relevant construction activities proceed.
4. Construction Planning and Site Preparation
Before permanent works begin, the contractor establishes site access, working platforms, storage areas, equipment positions and facilities for the construction team. Traffic diversions may be necessary where existing roads must remain operational. At sites involving water, temporary platforms, cofferdams, sheet piles or dewatering arrangements may be needed, depending on the approved construction method. Highway bridge construction also requires planning for material deliveries, concrete placement, lifting operations and coordination between work teams. Effective site preparation provides stable working areas, improves the movement of equipment and reduces disruption between concurrent construction activities.
5. Foundation Selection and Excavation
The foundation type is selected according to soil strength, structural loads, groundwater, scour risk, available space and construction feasibility. Open or shallow foundations may be appropriate where competent ground is available at a suitable depth. Deep foundations, including bored piles and well foundations, may be required where stronger strata lie deeper or site conditions demand greater foundation depth. During bridge foundation construction, excavation must reach the specified dimensions and founding level without compromising ground stability. Measures may be needed to control groundwater and prevent excavation collapse. The exposed foundation level is inspected before reinforcement or concrete placement proceeds.
6. Pile Drilling and Well Foundation Construction
Where piles are specified, drilling equipment creates bores to the required depth and diameter. Temporary casing or drilling fluid may be used to maintain bore stability. Reinforcement cages are lowered into the prepared bore, and concrete is placed using the approved method, including tremie placement where required by water or slurry conditions. At certain river crossings, well foundations are constructed by sinking large hollow units to the designed level under controlled conditions. Bridge foundation construction at this stage requires accurate positioning, depth control, proper concrete placement and documentation of each foundation element. Integrity checks and load tests are conducted where specified by the design and contract requirements.
7. Pile Caps and Foundation Footings
Once piles meet the required construction and acceptance criteria, their heads are trimmed to the specified level. A levelling layer may be placed before reinforcement and formwork are installed for the pile cap. Concrete is then placed, compacted and cured according to the approved procedure. For open foundations, reinforcement and concrete are installed within the prepared excavation. Bridge foundation construction connects individual foundation elements through pile caps or footings, distributing loads from the piers or abutments across the supporting ground. Inspection covers reinforcement position, concrete quality, dimensions and cover requirements before the next structural stage begins.
8. Construction of Piers, Pier Caps and Abutments
Piers support the bridge between spans, while abutments support its ends and retain the approach embankments. Construction generally involves installing reinforcement and formwork, checking their position and stability, and placing concrete in the specified sequence. Pier caps provide support for the bridge bearings and transfer superstructure loads to the piers. Wing walls and return walls may also be built to retain earth near the approaches. Engineers inspect reinforcement, embedded components, formwork and concrete placement. Accurate dimensions and levels are essential because deviations at these supports can affect bearing positions and the alignment of the bridge deck.
9. Installation of Bridge Bearings
Bearings are installed between the supporting structure and the bridge superstructure. Depending on the structural design, these may include elastomeric, pot or spherical bearings. They transfer loads while accommodating the movement and rotation anticipated under temperature changes and other design actions. Bearing seats must be clean, level and positioned at the specified coordinates and elevations. Each bearing is installed in the correct orientation, with restraints and fixing details completed according to the drawings. Inspection verifies the bearing type, seating and alignment before girders are erected. Correct installation helps prevent unintended restraint or uneven load transfer through the supporting structure.
10. Girder Fabrication and Erection
The main spans may use precast prestressed concrete girders, cast-in-situ concrete, steel girders or box-girder systems, depending on the approved design. Precast members are manufactured under controlled conditions and checked for dimensions, concrete strength and prestressing requirements before transportation. At the site, cranes or launching equipment position the girders onto their designated bearings. The erection sequence must maintain stability while members are lifted and secured. During highway bridge construction, girder erection requires careful coordination of lifting capacity, access, component weight and available working space. Temporary bracing is maintained wherever required until the structural arrangement becomes stable.
11. Deck Slab and Diaphragm Construction
After the girders are positioned and stabilised, crews install formwork or precast deck panels, fix reinforcement and place the deck concrete. Diaphragms and cross-girders connect the main members where required by the design. Openings for drainage outlets and provisions for utilities must be incorporated before concrete placement to avoid unnecessary cutting into completed structural elements. Concrete is placed, compacted, finished and cured according to the approved method. This stage of the bridge construction process must account for construction loads and the required sequence of concrete placement. In composite systems, the deck and girders act together as designed after the required strength and connection conditions are achieved.
12. Waterproofing, Wearing Course and Expansion Joints
The finished deck receives the specified surface treatment, which may include waterproofing and a wearing course. These layers protect the structural slab and provide the intended road surface. Expansion joints are installed at designated locations to accommodate movement caused by temperature changes and structural behaviour. Their type, position and installation gap must match the approved design. Poorly installed joints can allow water and debris to reach structural components or damage adjacent surfacing. Highway bridge construction also includes drainage outlets, kerbs, parapets, crash barriers and other specified fittings. These components must be installed correctly without obstructing drainage or restricting the movement accommodated by the joints.
13. Approach Embankments and Transition Slabs
The approaches connect the bridge deck with the adjoining highway. Embankments are constructed using approved materials placed and compacted in controlled layers. Backfill behind abutments must meet the specified requirements and be placed in a sequence that avoids imposing excessive loads on the completed structure. Where included in the design, transition or approach slabs help manage the change between the bridge deck and the road pavement. Drainage arrangements behind abutments prevent water accumulation and excessive pressure on retaining elements. Proper compaction and settlement control are essential because inadequate approach construction can create an uneven riding surface near the bridge ends.
14. Quality Control and Structural Testing
Quality assurance continues throughout construction. Inspection records cover material approvals, reinforcement placement, concrete batches, strength tests, dimensions, levels, prestressing, welds where applicable, bearings and expansion joints. Any deviation from approved requirements must be assessed and resolved through the established quality-control process. Depending on the bridge design, contract and applicable specifications, acceptance may include detailed inspections, specified load testing or other verification procedures. The bridge construction process is not complete merely because the deck has been installed. Inspection results and construction records must demonstrate compliance with the approved design and the acceptance criteria applicable to the project.
15. Final Inspection and Opening to Traffic
Before the bridge opens, the project team examines the deck, approaches, barriers, drainage arrangements, joints and other completed components. Temporary works and equipment are removed where appropriate, construction debris is cleared, and identified defects are rectified. The engineer or relevant authority reviews the required inspection reports, test results, as-built drawings and completion documents before authorising use under the applicable procedure. Maintenance and inspection arrangements are also established. Regular monitoring after opening helps identify deterioration, drainage blockages, joint problems, settlement or corrosion that may need attention during the bridge’s service life.
Highway bridges require a systematic construction sequence in which investigation, design, foundations, supporting structures, deck installation and final verification work together. Every stage contributes to the performance and durability of the completed structure. Pawan Highways India Pvt. Ltd. (PHIPL) undertakes highway, bridge and structural infrastructure works, with a focus on engineering-led execution, technical compliance and construction quality. Its infrastructure work supports dependable connectivity and the development of transportation networks built for long-term performance.